

















Address
3585 Fairyland Road, Lehighton, PA
Price
$ 990,000
Property Attributes
- MLS#PM141338
- TypeSingle Family
- Listing Status Active
- CountyCarbon
- CityLehighton
- AreaFranklin Township
- NeighborhoodNone
- Zip18235
- StyleFarm House
- Year Built1830
- Taxes$ 4504
- Price$ 990,000
- Bedrooms5
- Full Bathrooms3
- Half Bathrooms1
- Sqr Footage3954
- Lot Size15.55 Acres
Data Source:
Pocono Mountains MLS (PMMLS)
Property Description
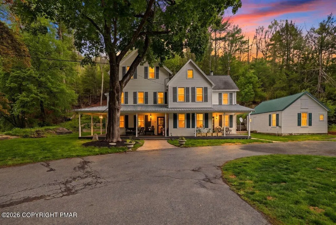
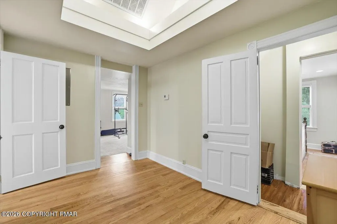
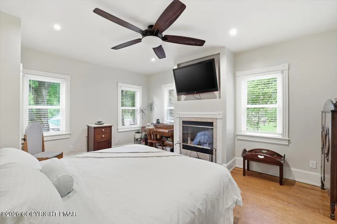
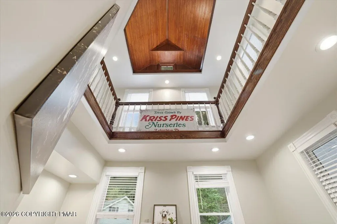
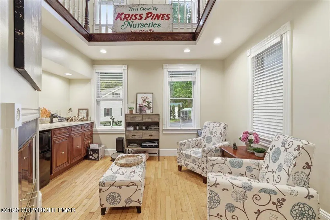
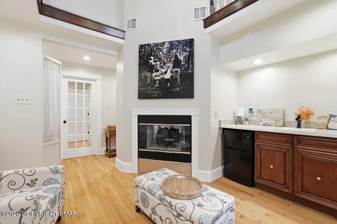
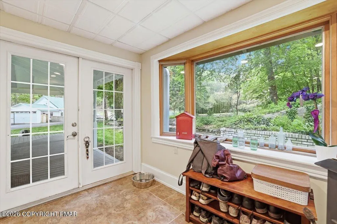
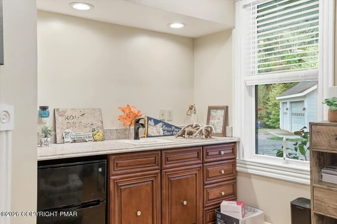
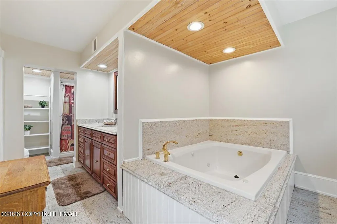
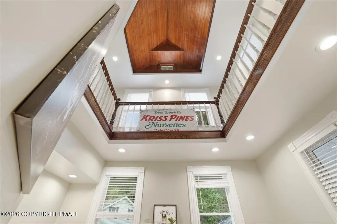
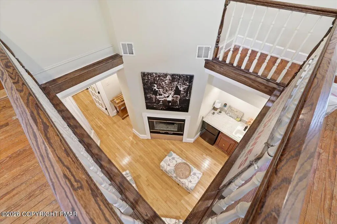
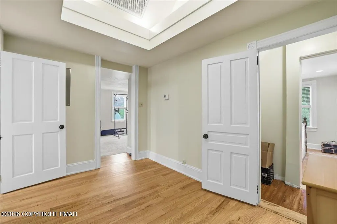
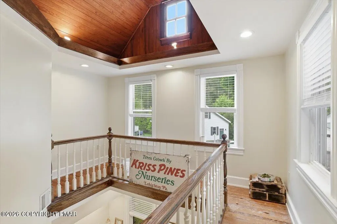
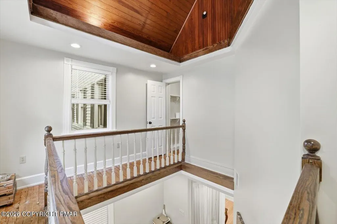
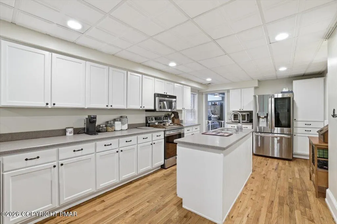
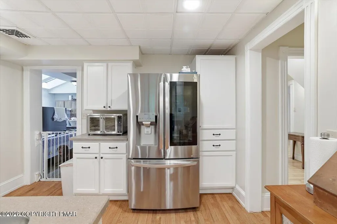
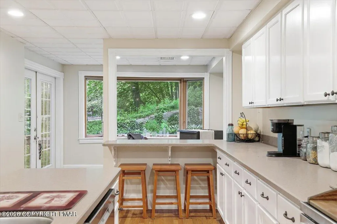
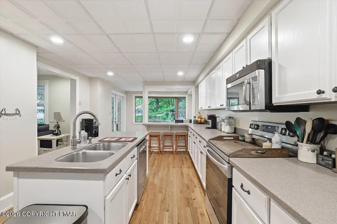
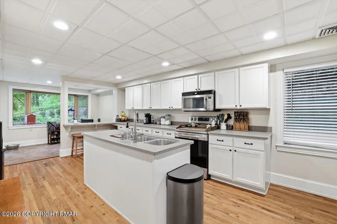
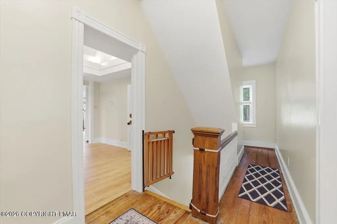
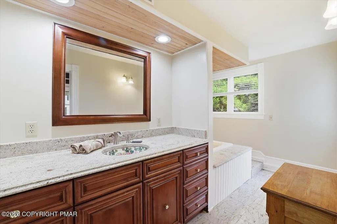
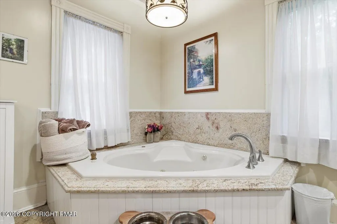
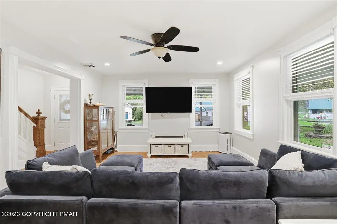
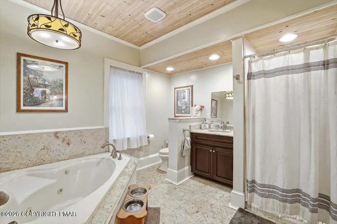
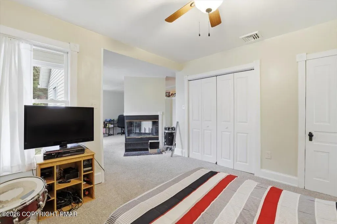
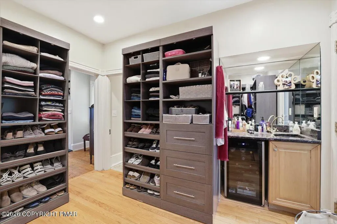
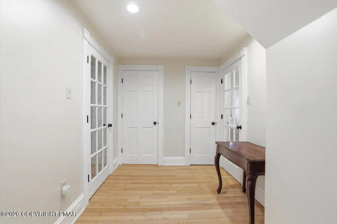
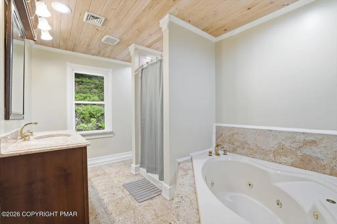
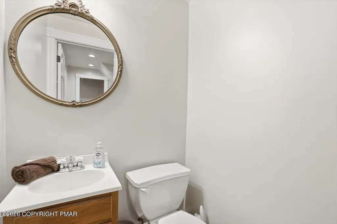
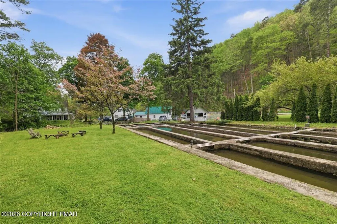
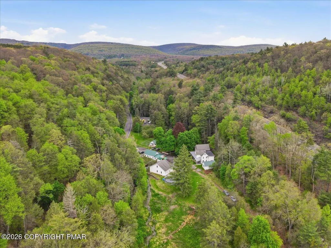
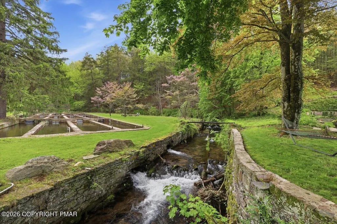
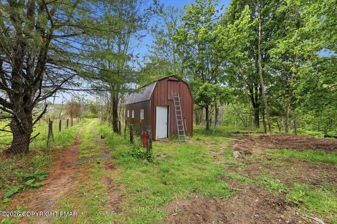
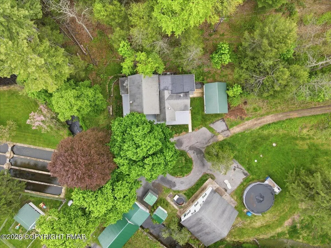
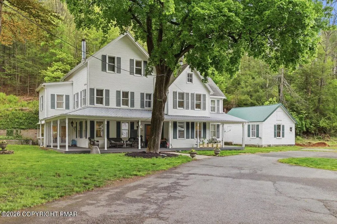
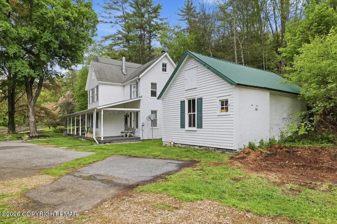
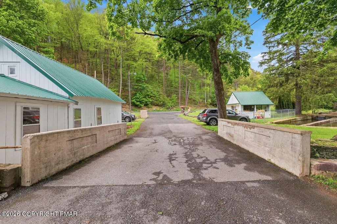
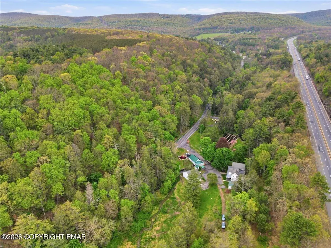
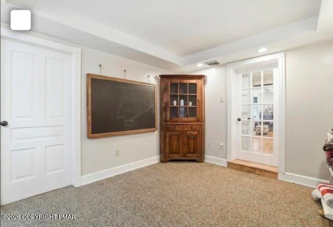
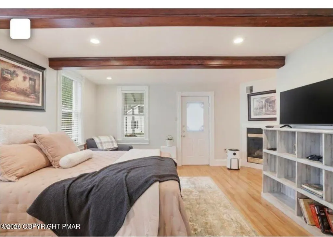
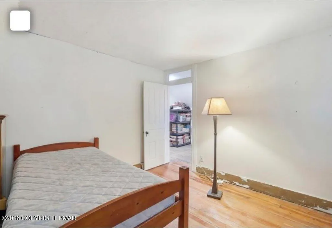
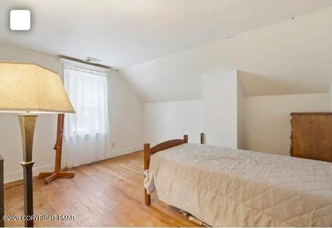
Price improvement!!! This home has built-in equity and is appraised higher than listing price and is zoned mixed use. It has operated as a Bed and Breakfast This beautiful Farmhouse with trout hatchery and 15 raceways feels like home. The raceways have been maintained by the current owner who went there fishing as boy. The property is 15 acres and has a stream running through it, a spring that comes right out of the hillside, and many ponds. The large pond goes over the spillway into the smaller ponds. I believe they said in the spring, there are 9. It depends on the weather, as on a farm, most things do. The farmhouse is 1860's and it has been totally renovated, but still feels authentic inside, as they have kept as many original details as possible, including most of the hardwood floors. It is pretty, it is quirky, it is very functionable, and it feels like home. There are 5 bedrooms, although on the 3rd floor, there are two rooms being used as storage but are 2 additional bedrooms. There are 3 1/2 baths and over 3,900 square feet of living space. There is a living room, dining room, breakfast room, laundry room, and several walk-in closets as big as bedrooms @ 11ft x 8 ft. There is also a large office with a double-sided fireplace and sitting room on the other side of the double-sided fireplace,. They have wet bars, and are perfect to use a coffee nook, to make cocktails, or simply to wash your hands. The downstairs bedroom is the primary suite, with an attached bath and oversize tub and shower, all in timeless muted tones. The sitting room has a beautiful unique feature in that is on the first floor and there is a cathedral ceiling with a skylight through the 3rd floor roof. It is stunning. There is a railing that goes all the way around and a door that leads to nowhere. There is also a tiny door, with unknown function, but it sure does look mysterious and charming. Come and take a look. Walk the land and tour the home. Everyone is welcome here.
| Price History | |
|---|---|
| 6/9/2026 | Listed $1,100,000 |
| 9/1/2026 | 10$990,000 |
General Features
| Sewer | On Site Septic |
|---|---|
| Possession | Close Of Escrow |
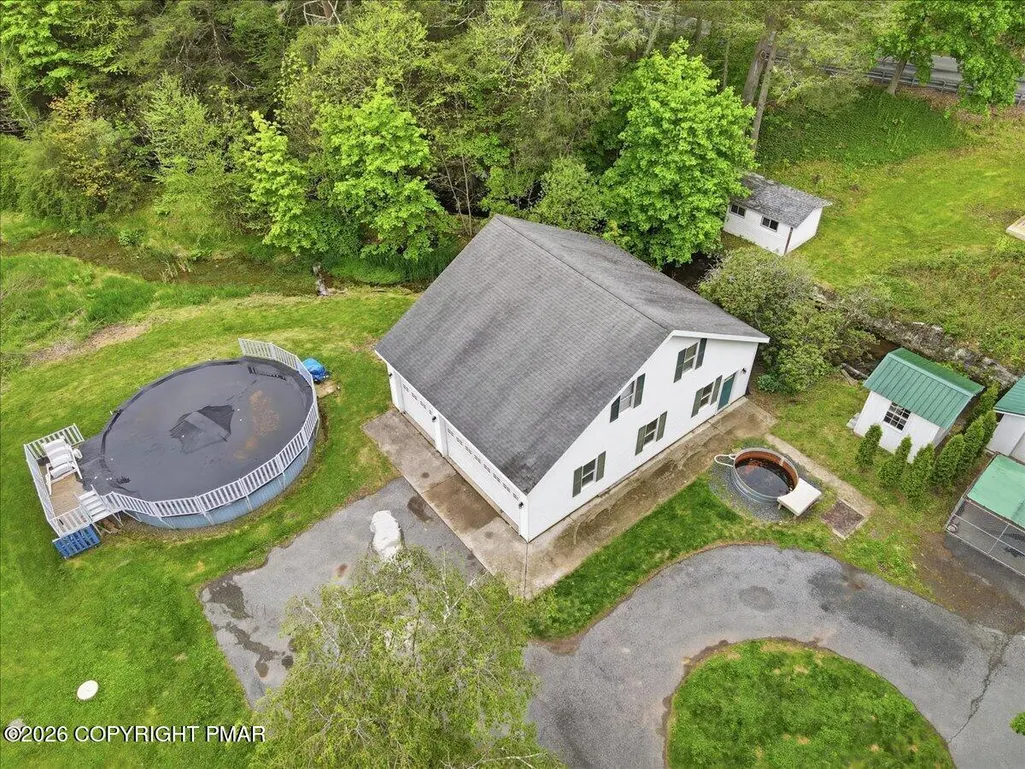
| Pool Features | Above Ground |
| Property Subtype | Single Family Residence |
| Current Use | Agricultural,Residential,Mixed Use |
| County | Carbon |
| Property Type | Residential |
| HOA | false |
| Subdivision Name | None |
| Status | Active |
| City | Lehighton |
| Senior Community Y/N | false |
| High School District | Jim Thorpe Area |
| Zoning Description | Farm |
| Lot Size Units | Acres |
| Lot Size Square Feet | 677270.88 |
| Tax Annual Amount | 4504.22 |
| Additional Parcels Y/N | false |
| Lease Considered Y/N | false |
| Standard Status | Active |
| Heating | Baseboard,Heat Pump,Coal Stove,Propane |
| Construction Materials | Glass,Lap Siding |
| Year Built | 1830 |
| Stories Count | 3 |
| Attached Garage | false |
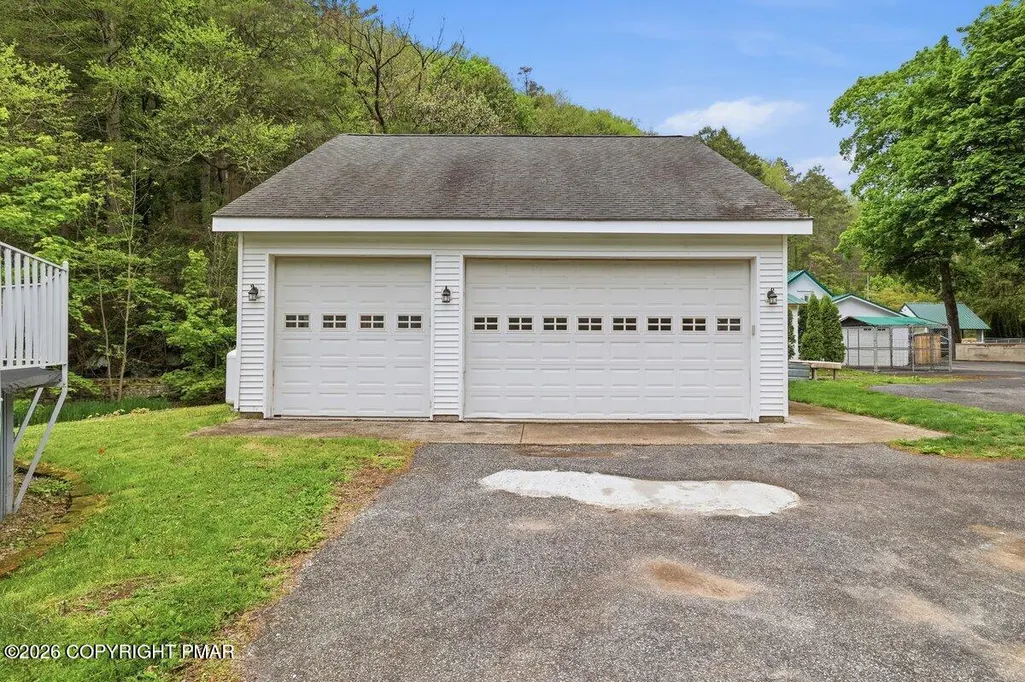
| Garage Y/N | true |
| Carport Y/N | true |
| Property Attached Y/N | false |
| Year Built Source | Public Records |
| Cooling | Ceiling Fan(s),Central Air,Heat Pump |
| Roof | Metal,Shingle |
| Appliances | Electric Cooktop,Oven,Electric Oven,Range Hood |
| Garage Spaces | 9 |
| Architectural Style | Farm House |
| Other Structures | Barn(s),Kennel/Dog Run,Outbuilding,Poultry Coop,Shed(s),Storage |
| Total Rooms | 20 |
| Full Baths | 3 |
| Land Lease Y/N | false |
| Disclosures | Clean And Green Act 319 |
| Electric | 200+ Amp Service |
| Tax Year | 2026 |
| Open Parking Spaces | 4 |
| Structure Type | House |
| Zoning | Ag, R1 |
| Carport Spaces | 1 |
| Heating_co_Coal_sp_Stove | true |
Interior Features
| Total Baths | 4 |
|---|---|
| Basement (Y/N) | false |
| Heating Y/N | true |
| Above Grade Finished Area | 3954 |
| Interior Amenities | Breakfast Nook,Breakfast Bar,Kitchen Island,Wet Bar,Stone Counters,Soaking Tub,Beamed Ceilings,Cathedral Ceiling(s),Vaulted Ceiling(s),Walk-In Closet(s),In-Law Floorplan,Recessed Lighting,Track Lighting,Ceiling Fan(s),Guest Suite,Natural Woodwork,Storage |
| Flooring | Carpet,Combination,Hardwood,Wood,Varies |
| Fireplace Features | Bedroom,Primary Bedroom,Double Sided,See Through,Gas Starter,Wood Burning,Glass Doors |
| Common Walls | No Common Walls |
| Air Conditioning Y/N | true |
| Window Features | Bay Window(s),Double Pane Windows,Insulated Windows,Window Coverings,Shutters |
| Fireplace Y/N | true |
| Half Baths | 1 |
| Total Bedrooms | 5 |
| Heating-Baseboard | true |
| Heating-Heat Pump | true |
| Laundry Features | Main Level,Inside |
| Furnished Y/N | Unfurnished |
| LivingAreaSource | Other |
| Total Fireplaces | 3 |
Exterior Features
| Lot Features | Corner Lot,Irregular Lot,Farm,Wooded |
|---|---|
| Water Source | Well,Spring |
| Lot Size Area | 15.55 |
| Lot Size Acres | 15.55 |
| Waterfront Y/N | false |
| Horse Y/N | true |
| Horse Amenities | Zoned for Horses |
| Building Area Total | 3954 |
| Spa | false |
| Door Features | French Doors,Storm Door(s) |
| Total Parking | 14 |
Amenities
- Foreclosure
- Views
- Short Sale
- New Construction
- Adult 55+
- Lease To Own
- No HOA Fees
- Furnished
- Primary On Main
- Air Conditioning
- Seller Finance
- Green
- Fixer Upper
- Horse
- Golf
- Fireplace
- Deck
- Garage
- Basement
- Pool
Property vs Single Family Average in 18235
Price
Taxes
Year Built
In The Neighborhood
Just Listed
Mount Pocono
$ 347,900
3 Devonshire Lane
Mount Pocono, PA 18344
- Type
- Single Family
- Size
- 2,193 SqFt
- Rooms
- 3 Beds + 2 Baths
Just Listed
East Stroudsburg
$ 450,000
111 Old Independence Lane
East Stroudsburg, PA 18301
- Type
- Single Family
- Size
- 1,830 SqFt
- Rooms
- 3 Beds + 2 Baths
Just Listed
Stroudsburg
$ 239,000
2012 Louis Drive
Stroudsburg, PA 18360
- Type
- Single Family
- Size
- 912 SqFt
- Rooms
- 2 Beds + 1.5 Baths
Just Listed
Tobyhanna
$ 425,000
3157 Robert David Drive
Tobyhanna, PA 18466
- Type
- Single Family
- Size
- 1,968 SqFt
- Rooms
- 3 Beds + 2 Baths
Just Listed
Jim Thorpe
$ 180,000
425 Oak Street
Jim Thorpe, PA 18229
- Type
- Single Family
- Size
- 1,098 SqFt
- Rooms
- 2 Beds + 1.5 Baths
Just Listed
Tobyhanna
$ 449,450
3150 Mohawk Trail
Tobyhanna, PA 18466
- Type
- Single Family
- Size
- 3,190 SqFt
- Rooms
- 5 Beds + 2.5 Baths
Just Listed
East Stroudsburg
$ 334,000
1 Colonial Drive
East Stroudsburg, PA 18302
- Type
- Single Family
- Size
- 1,731 SqFt
- Rooms
- 3 Beds + 3 Baths
Just Listed
Easton
$ 375,000
340 Avon Street
Easton, PA 18045
- Type
- Single Family
- Size
- 1,540 SqFt
- Rooms
- 3 Beds + 1.5 Baths
Just Listed
Saylorsburg
$ 449,900
260 Mcilhaney Road
Saylorsburg, PA 18353
- Type
- Single Family
- Size
- 3,344 SqFt
- Rooms
- 4 Beds + 3 Baths
Just Listed
Cresco
$ 235,000
554 Prices Drive
Cresco, PA 18326
- Type
- Single Family
- Size
- 1,075 SqFt
- Rooms
- 2 Beds + 1 Baths
Just Listed
Stroudsburg
$ 449,900
00 Phillips Street Street
Stroudsburg, PA 18360
- Type
- Single Family
- Size
- 1,512 SqFt
- Rooms
- 3 Beds + 2.5 Baths
Just Listed
Lehighton
$ 260,000
74 Swiss View Road
Lehighton, PA 18235
- Type
- Single Family
- Size
- 1,957 SqFt
- Rooms
- 3 Beds + 2 Baths
Just Listed
Kunkletown
$ 375,000
343 Haney Road
Kunkletown, PA 18058
- Type
- Single Family
- Size
- 2,204 SqFt
- Rooms
- 4 Beds + 2 Baths
 The data relating to real estate for sale on this web site includes listings held by MLS-IDX Participants of the Internet Data Exchange program of the Multiple Listing Service of the Pocono Mountains Association of Realtors®. Listings marked with the Internet Data Exchange logo are not necessarily the listings of the owner of this web site. All listing data is the copyrighted property of the aforesaid Association and its MLS-IDX Participants with all rights reserved. The information contained
