













Address
95 10th Street, Matamoras, PA
Price
$ 409,900
Property Attributes
- MLS#PM141661
- TypeSingle Family
- Listing Status Active
- CountyPike
- CityMatamoras
- AreaMatamoras Borough
- NeighborhoodNone
- Zip18336
- StyleRanch
- Year Built1960
- Taxes$ 5869
- Price$ 409,900
- Bedrooms3
- Full Bathrooms2
- Half Bathrooms0
- Sqr Footage1232
- Lot Size0.23 Acres
Data Source:
Pocono Mountains MLS (PMMLS)
Property Description
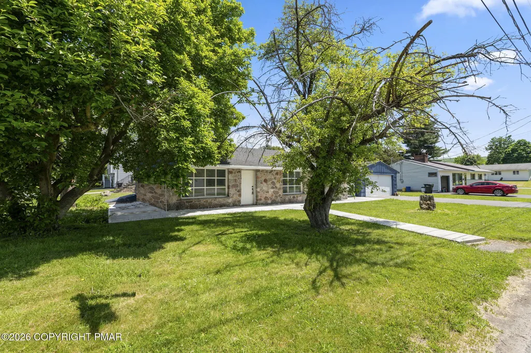
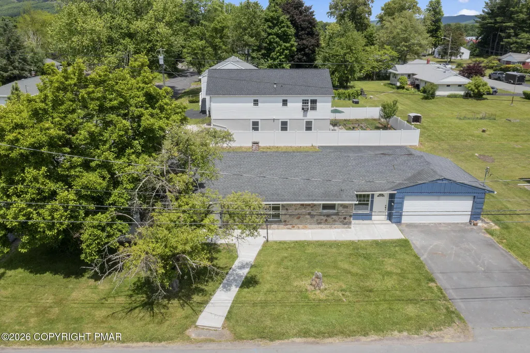
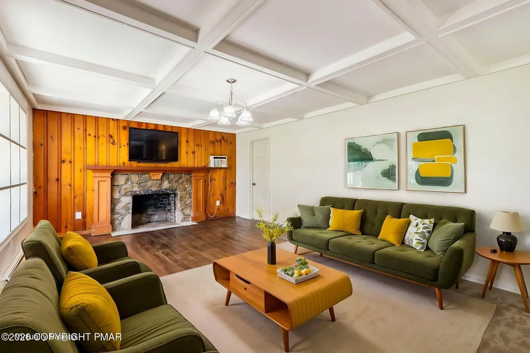
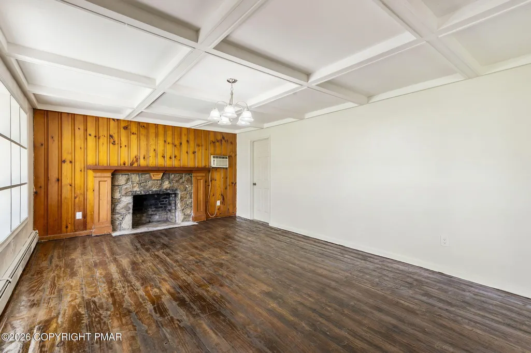
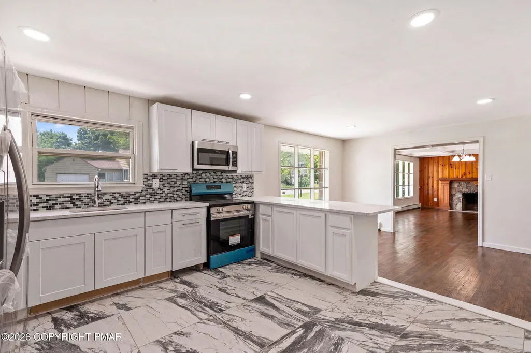
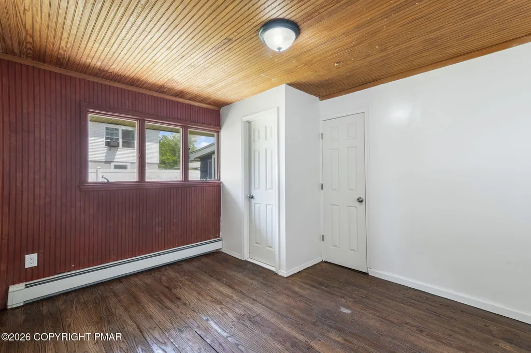
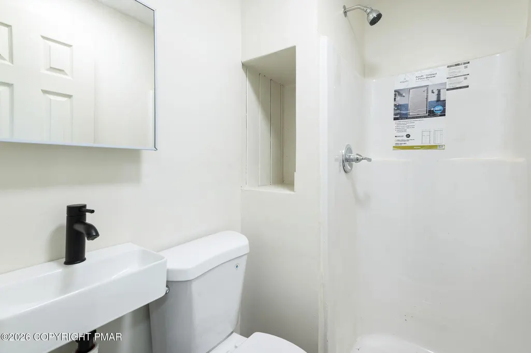
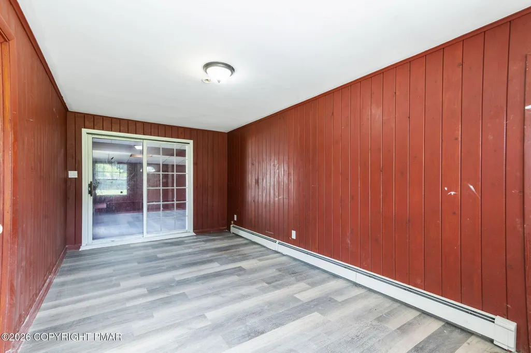
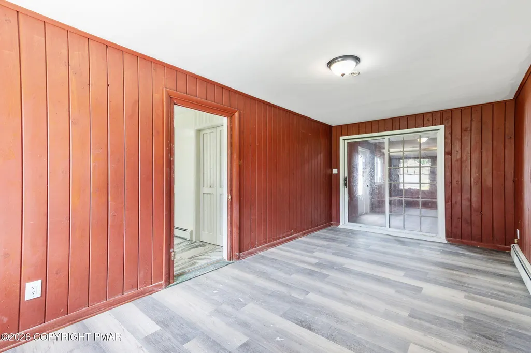
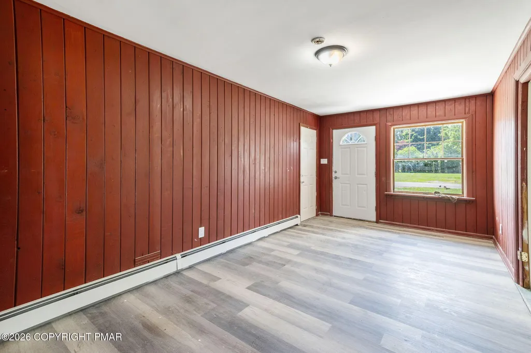
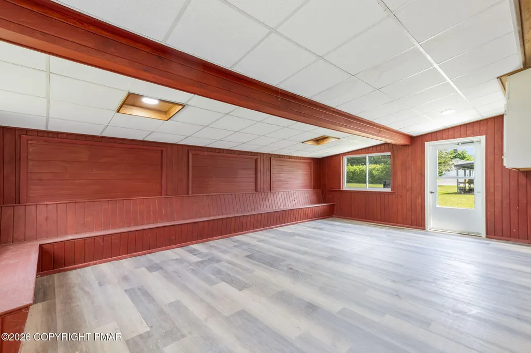
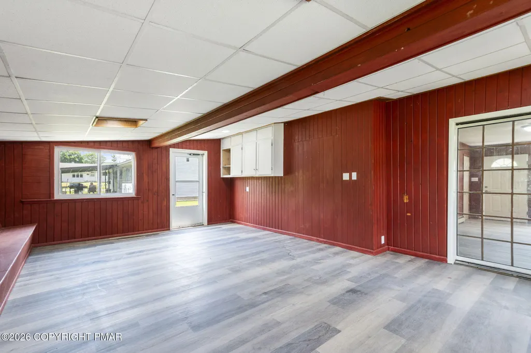
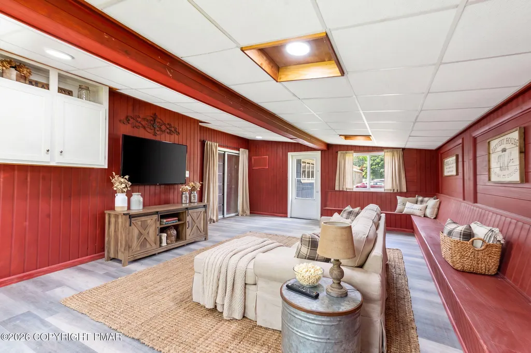
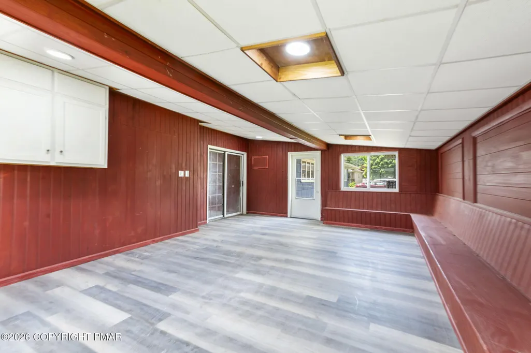
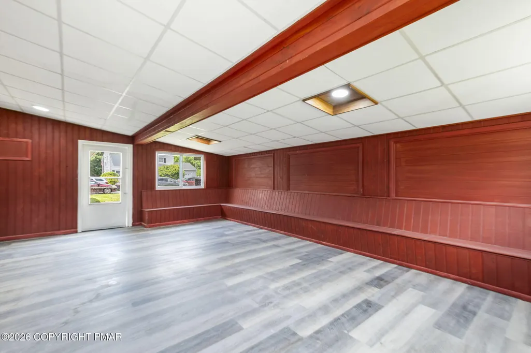
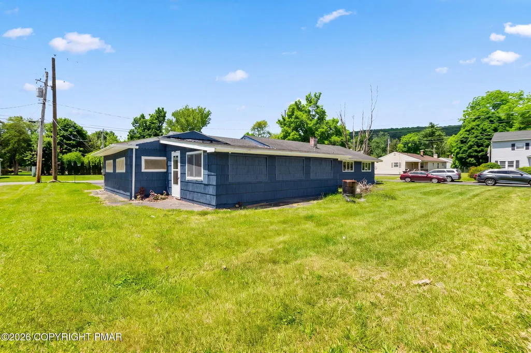
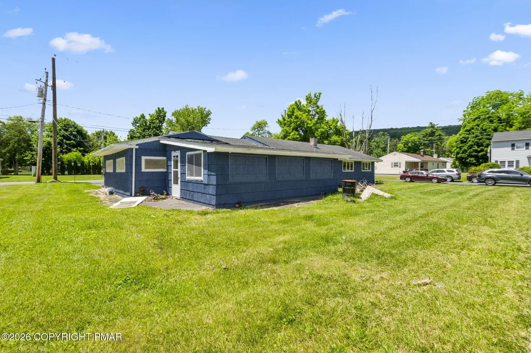
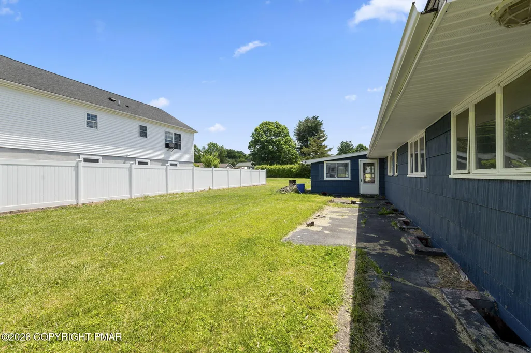
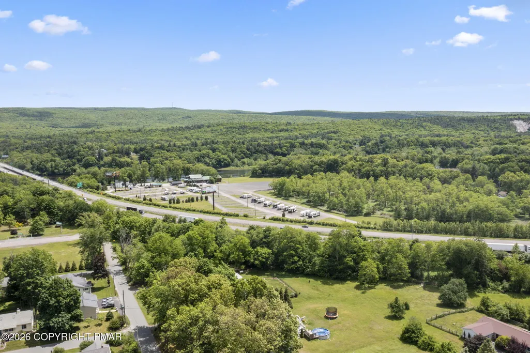
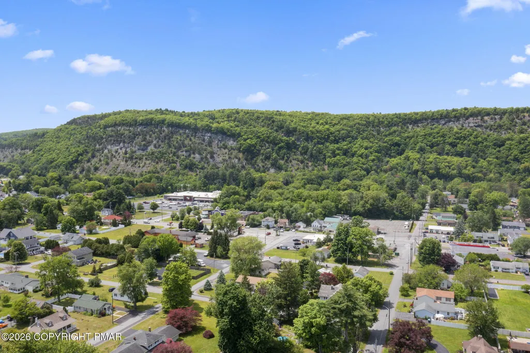
Beautifully renovated cobblestone ranch offering timeless character and updates in the heart of Matamoras. This 3-bedroom, 2-bath home features a desirable primary bedroom with private bath, an attached 2-car garage, and sits on a .23-acre corner lot. The updated kitchen showcases granite countertops, stainless steel appliances, In addition to the 1,232 sq ft ranch, enjoy an additional 436 sq ft of finished heated and cooled bonus space in the formerly enclosed sunroom, offering flexibility for a family room, home office, playroom, or entertaining area. The 1232sqft basement with Bilco walkout provides abundant storage and future, potential finished space. Conveniently located near shopping, dining, schools, I-84, and Metro North commuter access to New York and New Jersey. MORE PHOTOS COMING SOON.
| Price History | |
|---|---|
| 6/9/2026 | Listed $434,900 |
| 7/23/2026 | 6$409,900 |
General Features
| Sewer | On Site Septic |
|---|---|
| Possession | Close Of Escrow |
| Property Subtype | Single Family Residence |
| County | Pike |
| Property Type | Residential |
| HOA | false |
| Subdivision Name | None |
| Status | Active |
| City | Matamoras |
| High School District | Delaware Valley |
| Zoning Description | Residential |
| Lot Size Units | Acres |
| Lot Size Square Feet | 10018.8 |
| Tax Annual Amount | 5869.68 |
| Lease Considered Y/N | false |
| Standard Status | Active |
| Year Built | 1960 |
| Stories Count | 1 |
| Attached Garage | true |
| Garage Y/N | true |
| Carport Y/N | false |
| Property Attached Y/N | false |
| Year Built Source | Public Records |
| Garage Spaces | 2 |
| Architectural Style | Ranch |
| Total Rooms | 7 |
| Full Baths | 2 |
| Tax Year | 2026 |
| Open Parking Spaces | 4 |
| Legal Description | Lots 931,932 House Garage |
| Structure Type | House |
| Tax Lot | 931,932 |
Interior Features
| Total Baths | 2 |
|---|---|
| Basement (Y/N) | true |
| Above Grade Finished Area | 1232 |
| Interior Amenities | Granite Counters,Open Floorplan |
| Basement | Full,Walk-Up Access,Unfinished,Bath/Stubbed,Storage Space |
| Flooring | Hardwood,Laminate,Wood |
| Fireplace Features | Great Room,Wood Burning |
| Fireplace Y/N | true |
| Total Bedrooms | 3 |
| Below Grade Finished Area | 1232 |
| Furnished Y/N | Unfurnished |
| LivingAreaSource | Public Records |
| Total Fireplaces | 1 |
Exterior Features
| Lot Features | Corner Lot |
|---|---|
| Water Source | Public |
| Lot Size Area | 0.23 |
| Lot Size Acres | 0.23 |
| Building Area Total | 3580 |
| Total Parking | 6 |
Amenities
- Foreclosure
- Views
- Short Sale
- New Construction
- Adult 55+
- Lease To Own
- No HOA Fees
- Furnished
- Primary On Main
- Air Conditioning
- Seller Finance
- Green
- Fixer Upper
- Horse
- Golf
- Fireplace
- Deck
- Garage
- Basement
- Pool
Property vs Single Family Average in 18336
Price
Taxes
Year Built
In The Neighborhood
Just Listed
Mount Pocono
$ 347,900
3 Devonshire Lane
Mount Pocono, PA 18344
- Type
- Single Family
- Size
- 2,193 SqFt
- Rooms
- 3 Beds + 2 Baths
Just Listed
Stroudsburg
$ 899,000
3381 Turkey Hill Road
Stroudsburg, PA 18360
- Type
- Single Family
- Size
- 5,021 SqFt
- Rooms
- 6 Beds + 4.5 Baths
Just Listed
Long Pond
$ 839,000
5190 White Birch Drive
Long Pond, PA 18334
- Type
- Single Family
- Size
- 4,727 SqFt
- Rooms
- 4 Beds + 3.5 Baths
Just Listed
Bethlehem
$ 419,000
2420 7th Street
Bethlehem, PA 18020
- Type
- Single Family
- Size
- 2,111 SqFt
- Rooms
- 5 Beds + 2.5 Baths
Just Listed
Cresco
$ 119,000
606 Prices Drive
Cresco, PA 18326
- Type
- Single Family
- Size
- 1,115 SqFt
- Rooms
- 4 Beds + 1.5 Baths
Just Listed
Pocono Pines
$ 450,000
205 Moon Lit Trail
Pocono Pines, PA 18350
- Type
- Single Family
- Size
- 2,373 SqFt
- Rooms
- 4 Beds + 3 Baths
Just Listed
East Stroudsburg
$ 299,000
489 Wooddale Road
East Stroudsburg, PA 18302
- Type
- Single Family
- Size
- 1,100 SqFt
- Rooms
- 2 Beds + 1 Baths
Just Listed
East Stroudsburg
$ 385,000
16 Flagstone Lane
East Stroudsburg, PA 18302
- Type
- Single Family
- Size
- 1,632 SqFt
- Rooms
- 3 Beds + 2.5 Baths
Just Listed
Gouldsboro
$ 348,900
1111 Apollo Drive
Gouldsboro, PA 18424
- Type
- Single Family
- Size
- 3,230 SqFt
- Rooms
- 5 Beds + 2.5 Baths
Just Listed
Stroudsburg
$ 344,900
413 Stony Brook Drive
Stroudsburg, PA 18360
- Type
- Single Family
- Size
- 1,720 SqFt
- Rooms
- 3 Beds + 1.5 Baths
Just Listed
East Stroudsburg
$ 299,000
105 Chariton Drive
East Stroudsburg, PA 18301
- Type
- Single Family
- Size
- 1,184 SqFt
- Rooms
- 3 Beds + 2 Baths
Just Listed
Freeland
$ 289,000
55 Charlwood Drive
Freeland, PA 18224
- Type
- Single Family
- Size
- 1,874 SqFt
- Rooms
- 4 Beds + 2.5 Baths
Just Listed
Stroudsburg
$ 325,000
316 Poplar Valley Road W
Stroudsburg, PA 18360
- Type
- Single Family
- Size
- 1,420 SqFt
- Rooms
- 3 Beds + 1 Baths
 The data relating to real estate for sale on this web site includes listings held by MLS-IDX Participants of the Internet Data Exchange program of the Multiple Listing Service of the Pocono Mountains Association of Realtors®. Listings marked with the Internet Data Exchange logo are not necessarily the listings of the owner of this web site. All listing data is the copyrighted property of the aforesaid Association and its MLS-IDX Participants with all rights reserved. The information contained
