



















Address
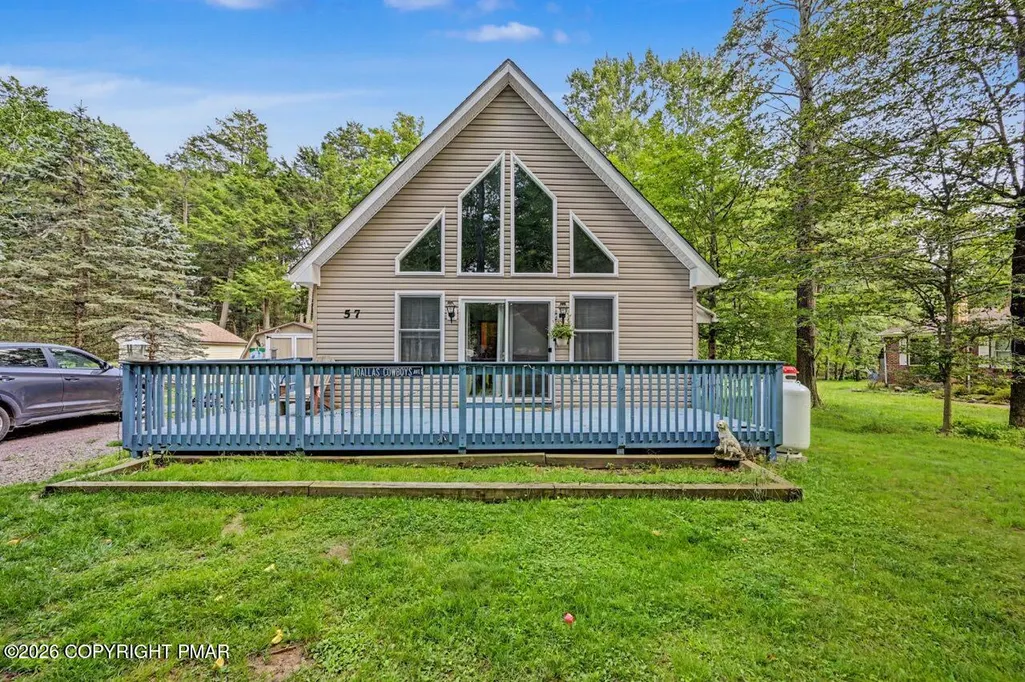
57 Swamp Hollow Lane, Albrightsville, PA
Price
$ 239,900
Property Attributes
- MLS#PM143099
- TypeSingle Family
- Listing Status Active
- CountyCarbon
- CityAlbrightsville
- AreaKidder Township
- NeighborhoodHoliday Pocono
- Zip18210
- StyleChalet
- Year Built2007
- Taxes$ 3654
- Price$ 239,900
- Bedrooms2
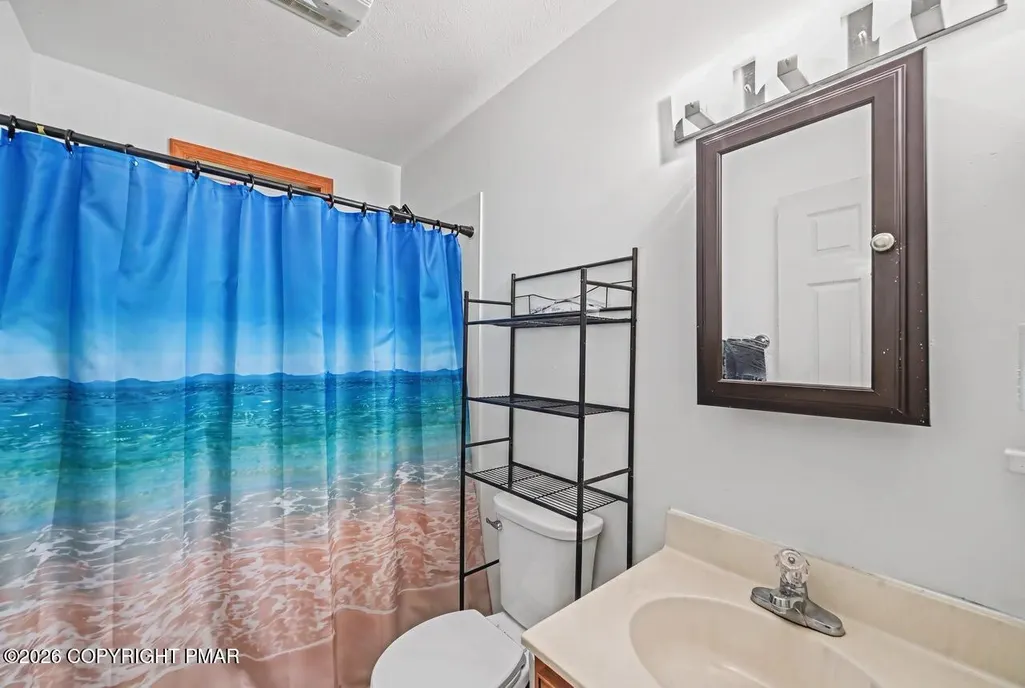
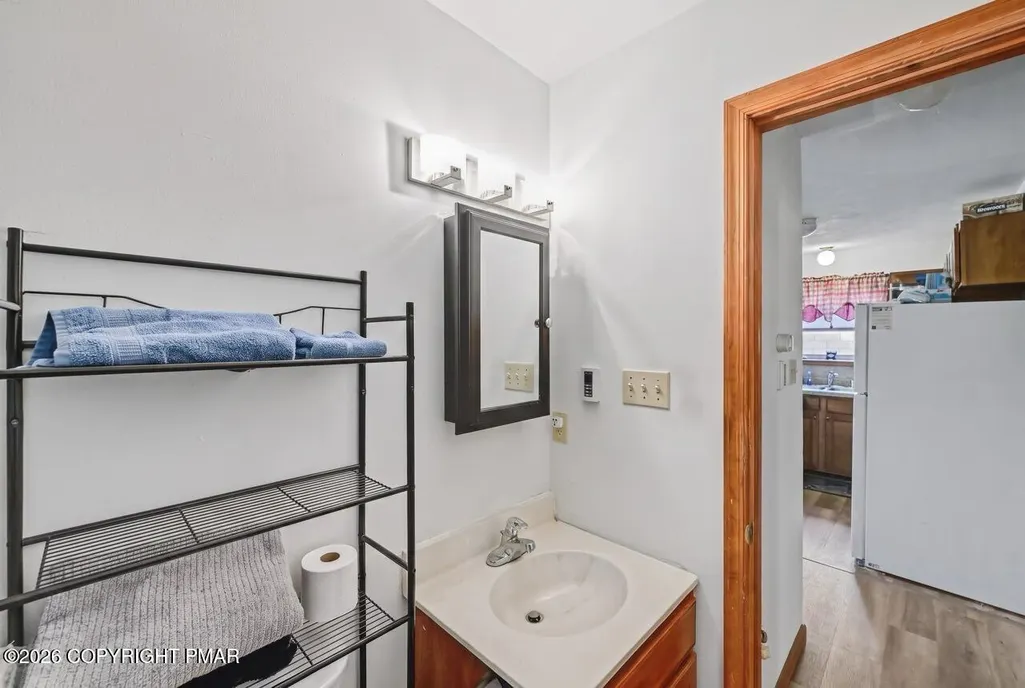
- Full Bathrooms1
- Half Bathrooms0
- Sqr Footage1176
- Lot Size0.26 Acres
Data Source:
Pocono Mountains MLS (PMMLS)
Property Description
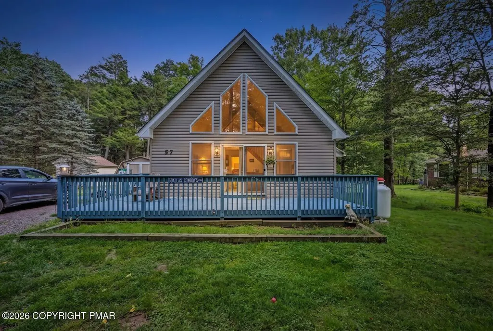
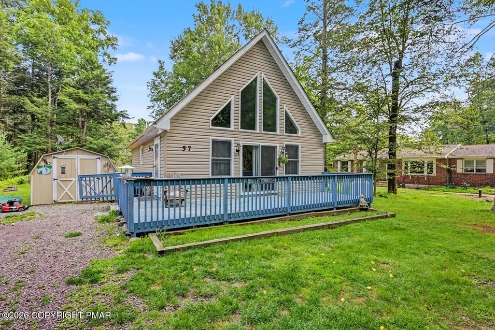
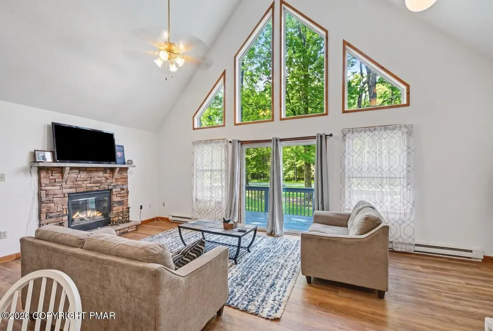
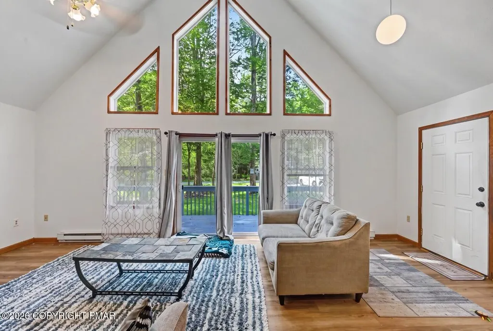
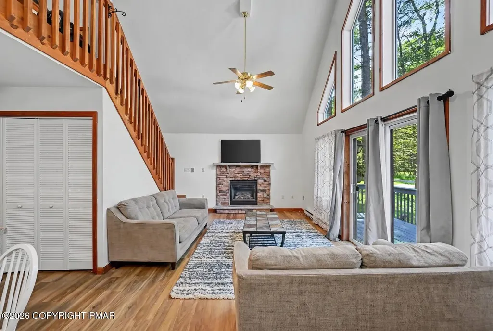
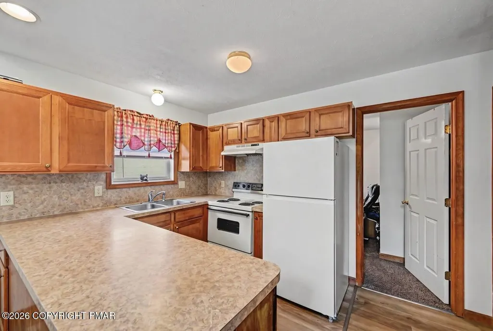
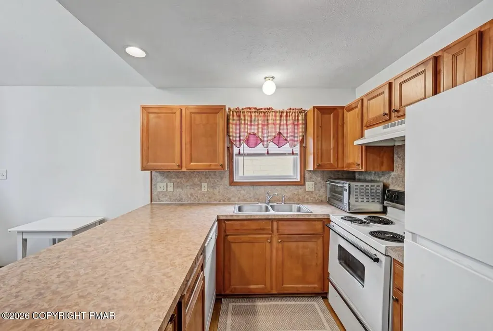
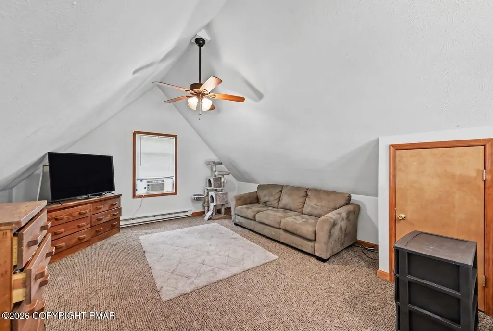
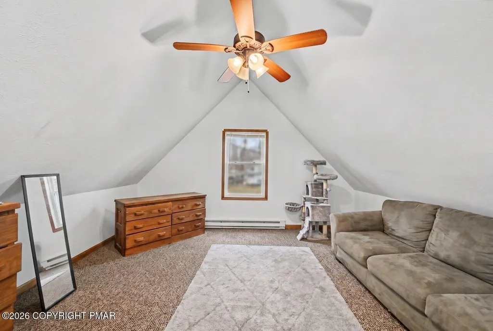
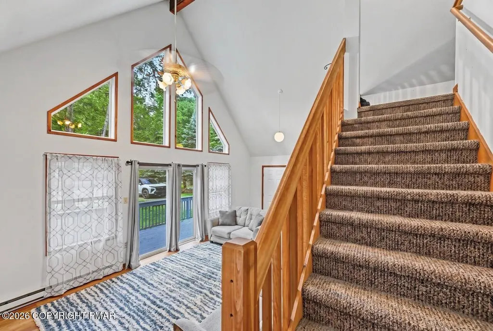
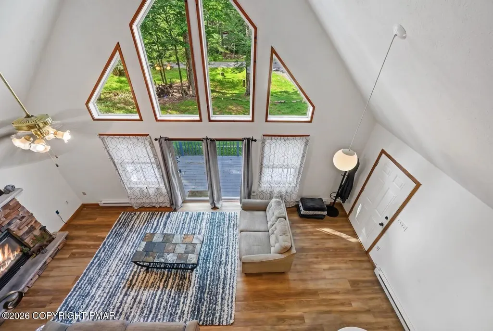
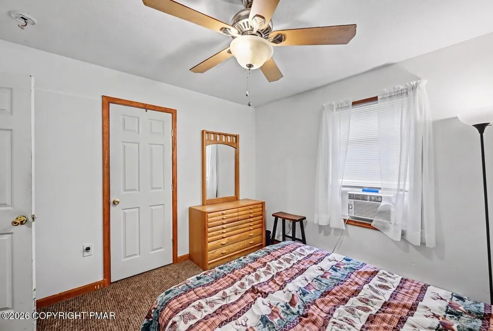
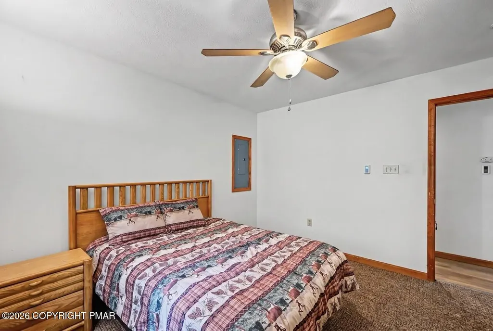
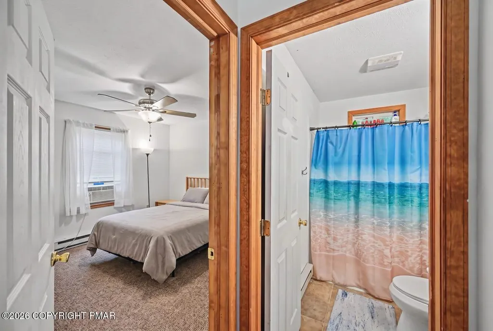
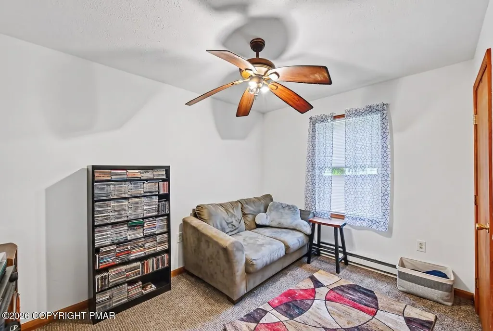
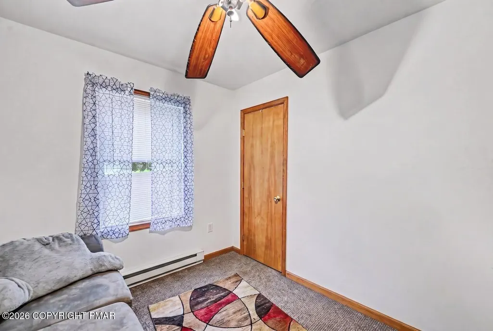
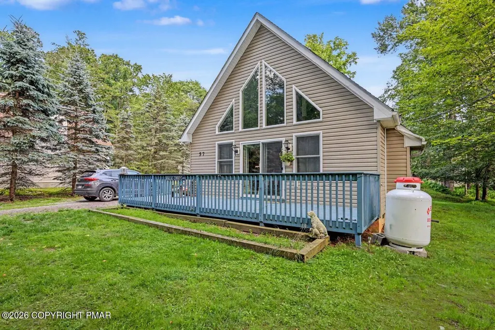
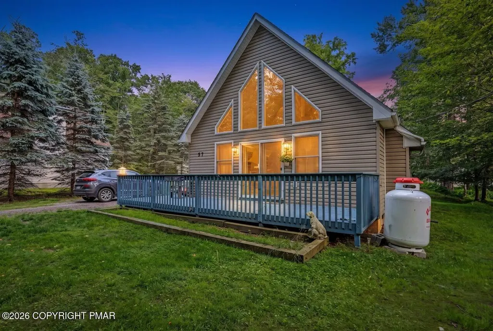
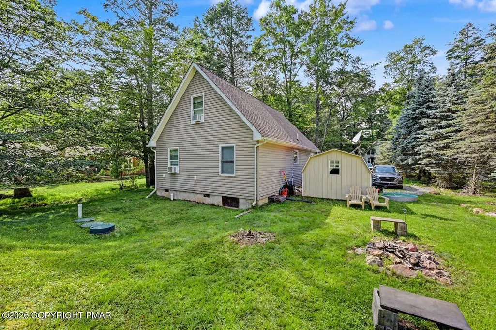
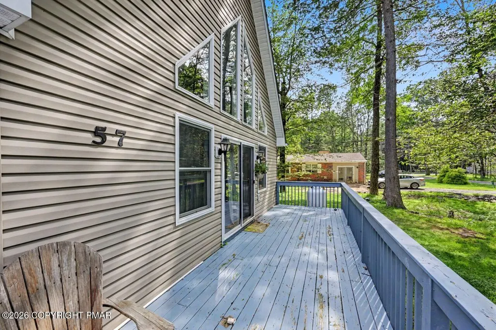
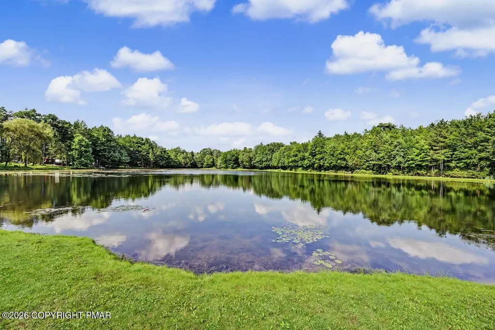
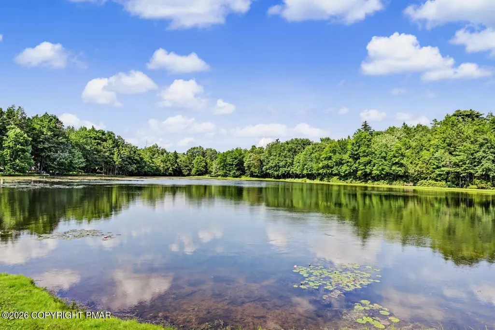
Well-maintained 2 bedroom Pocono chalet nestled on nearly 1/3 acre in desirable Holiday Pocono is just minutes from 903, 940 , Lake Harmony, Jack Frost/Big Boulder, & Pocono Raceway. Easy access to Camelback, Camelbeach, Kalahari, White Water Rafting, Mt Airy Casino, and plenty of shopping at the Crossings Premium Outlets! The great room boasts cathedral vaulted ceilings, stunning wall of windows & sliders, gleaming Pergo flooring, and gas fireplace with stone surround! The bright kitchen features plenty of cabinetry, peninsula island, double sink, & new floors. The two first floor bedrooms have 6 paneled doors, wall-to-wall carpeting, neutral paint, large closets, & modern ceiling fans. The expansive loft is fully carpeted and can be used as a third bedroom! Award-winning Jim Thorpe School District! The community amenities include 2 pristine Placid & Holiday Lakes--one stocked for fishing and the other for swimming--plus a rifle range, clubhouse, pavilion, and other park amenities. Don't miss out on the opportunity to own this adorable retreat in the heart of the Pocono Mountains! This peaceful community does not allow STR's so you can bask in the serenity and calm year round! Don't forget the large shed for storage, as well as the lush backyard with firepit!
| Price History | |
|---|---|
| 7/17/2026 | Listed $239,900 |
General Features
| HOA Fee | 311 |
|---|---|
| Property Subtype | Single Family Residence |
| County | Carbon |
| Property Type | Residential |
| Association Amenities | Gated,Clubhouse,Picnic Area,Playground,Recreation Facilities,Basketball Court |
| HOA | true |
| Subdivision Name | Holiday Pocono |
| Status | Active |
| City | Albrightsville |
| High School District | Jim Thorpe Area |
| Zoning Description | Residential |
| Lot Size Units | Acres |
| Lot Size Square Feet | 11238.48 |
| Tax Annual Amount | 3654.27 |
| Standard Status | Active |
| Year Built | 2007 |
| Stories Count | 1 |
| Garage Y/N | false |
| Carport Y/N | false |
| Year Built Source | Public Records |
| Architectural Style | Chalet |
| Total Rooms | 7 |
| Full Baths | 1 |
| Association Fee Includes | Maintenance Road |
| Tax Year | 2026 |
| Open Parking Spaces | 3 |
Interior Features
| Total Baths | 1 |
|---|---|
| Basement (Y/N) | false |
| Above Grade Finished Area | 1176 |
| Fireplace Features | Great Room,Propane,Stone |
| Fireplace Y/N | true |
| Total Bedrooms | 2 |
| Furnished Y/N | Unfurnished |
| LivingAreaSource | Public Records |
| Total Fireplaces | 1 |
Exterior Features
| Lot Size Area | 0.26 |
|---|---|
| Lot Size Acres | 0.26 |
| Waterfront Y/N | false |
| Building Area Total | 1176 |
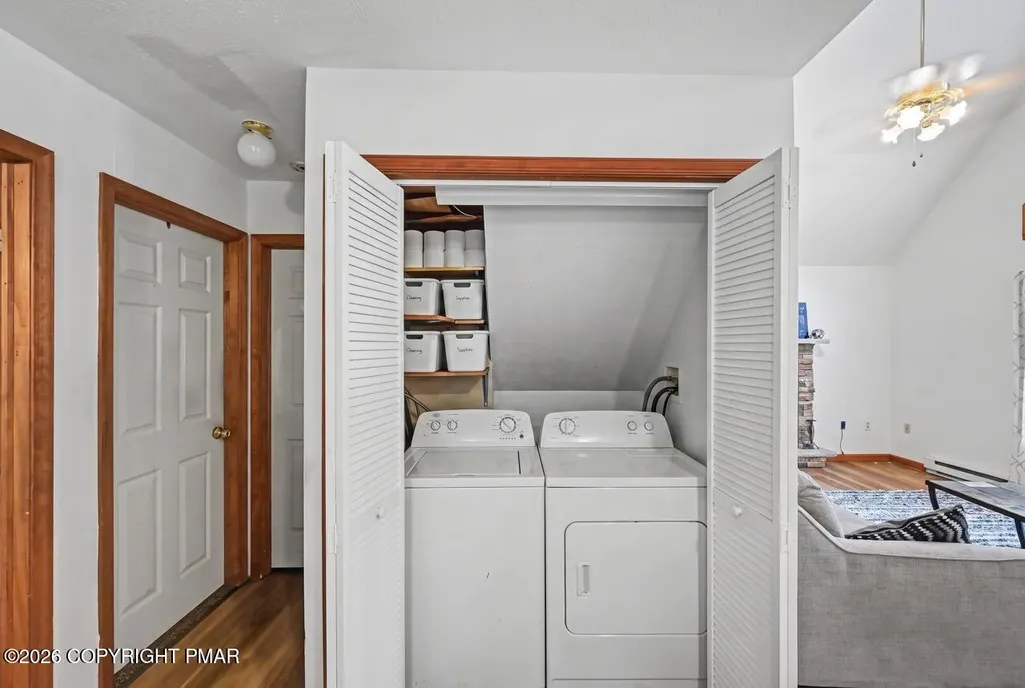
| Inclusions | washer,dryer,fridge - negotiable |
Amenities
- Foreclosure
- Views
- Short Sale
- New Construction
- Adult 55+
- Lease To Own
- No HOA Fees
- Furnished
- Primary On Main
- Air Conditioning
- Seller Finance
- Green
- Fixer Upper
- Horse
- Golf
- Fireplace
- Deck
- Garage
- Basement
- Pool
Property vs Single Family Average in 18210
Price
Taxes
Year Built
In The Neighborhood
Albrightsville
$ 329,000
60 Tallwood Drive
Albrightsville, PA 18210
- Type
- Single Family
- Size
- 1,630 SqFt
- Rooms
- 3 Beds + 1 Baths
Albrightsville
$ 374,900
15 Lakeside Lane
Albrightsville, PA 18210
- Type
- Single Family
- Size
- 1,634 SqFt
- Rooms
- 3 Beds + 2.5 Baths
Albrightsville
$ 397,500
148 Pocono Road
Albrightsville, PA 18210
- Type
- Single Family
- Size
- 2,544 SqFt
- Rooms
- 4 Beds + 2.5 Baths
 The data relating to real estate for sale on this web site includes listings held by MLS-IDX Participants of the Internet Data Exchange program of the Multiple Listing Service of the Pocono Mountains Association of Realtors®. Listings marked with the Internet Data Exchange logo are not necessarily the listings of the owner of this web site. All listing data is the copyrighted property of the aforesaid Association and its MLS-IDX Participants with all rights reserved. The information contained
