































Address
102 Fox Run, Buck Hill Falls, PA
Price
$ 650,000
Property Attributes
- MLS#PM144156
- TypeSingle Family
- Listing Status Pending
- CountyMonroe
- CityBuck Hill Falls
- AreaBarrett Township
- NeighborhoodBuck Hill Falls
- Zip18323
- StyleContemporary
- Year Built1990
- Taxes$ 7061
- Price$ 650,000
- Bedrooms4
- Full Bathrooms2
- Half Bathrooms1
- Sqr Footage2499
- Lot Size0.06 Acres
Data Source:
Pocono Mountains MLS (PMMLS)
Property Description
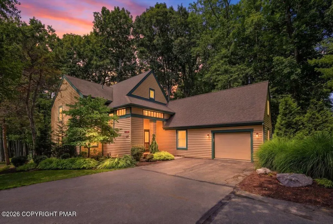
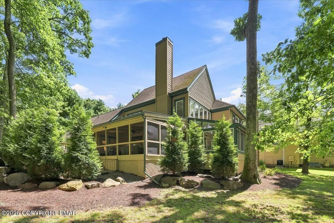
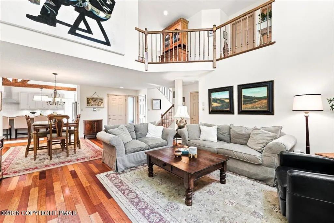
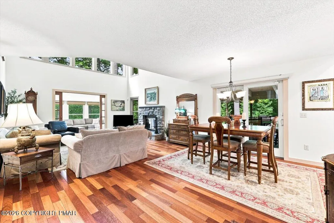
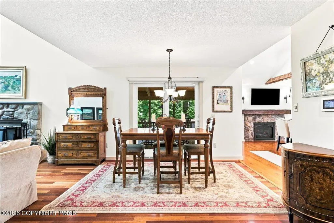
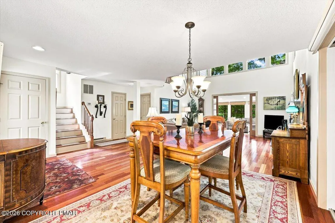
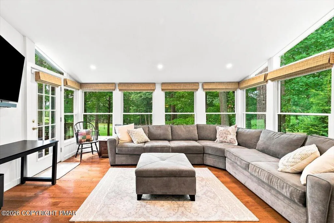
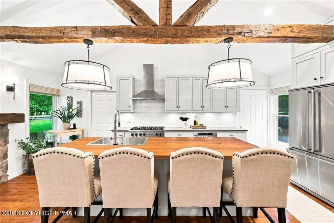
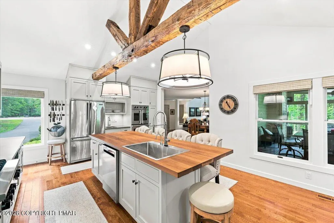
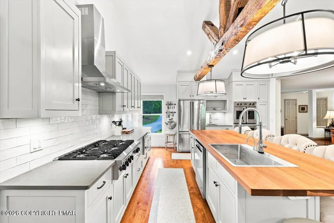
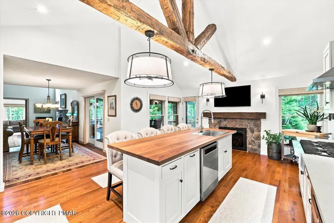
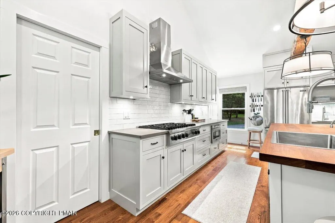
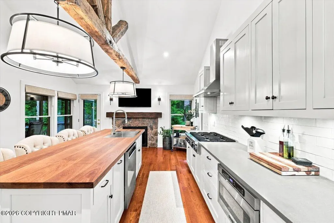
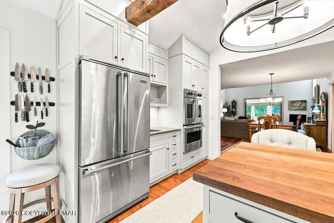
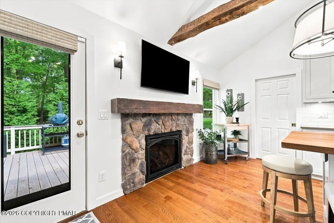
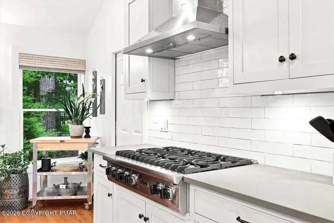
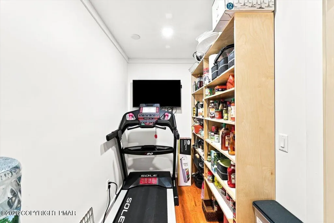
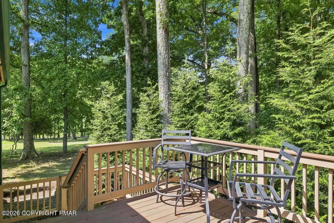
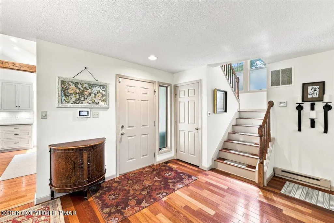
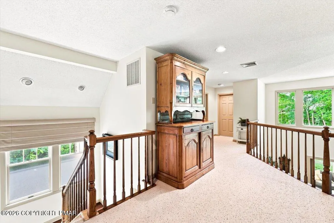
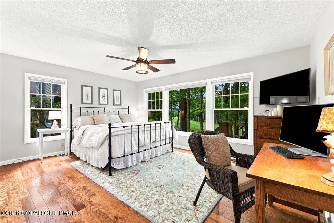
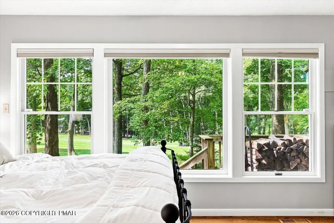
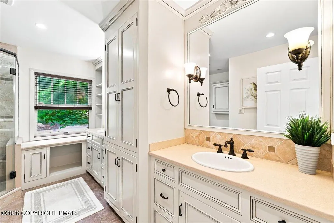
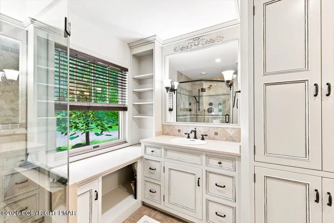
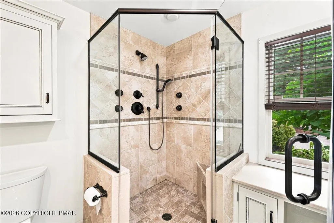
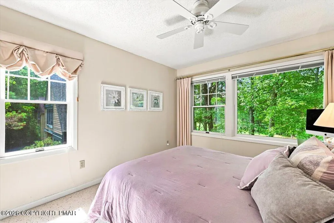
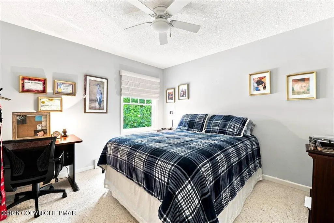
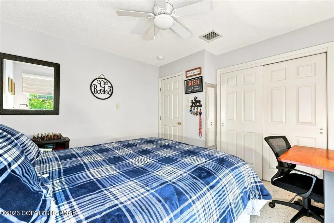
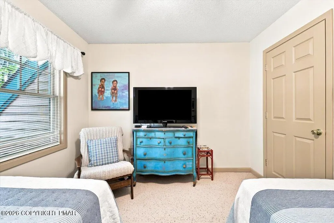
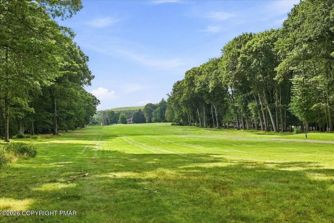
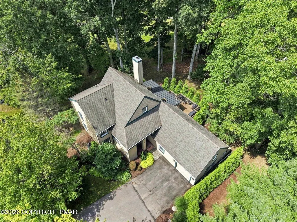
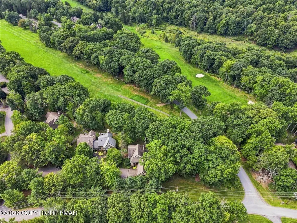
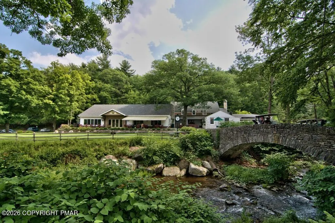
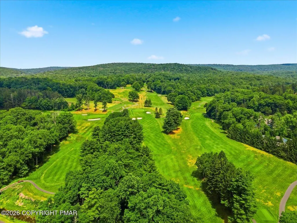
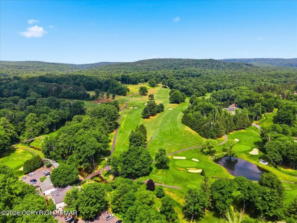
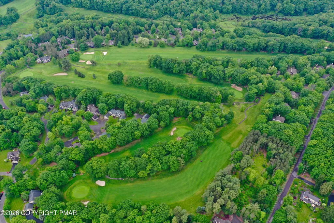
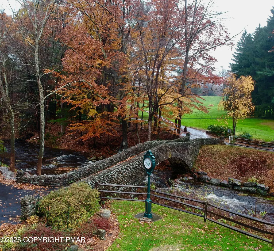
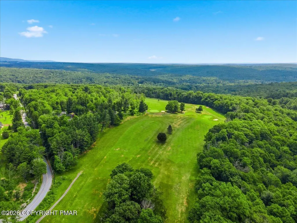
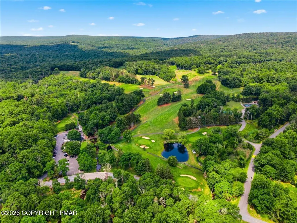
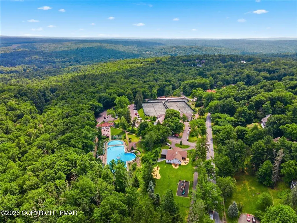
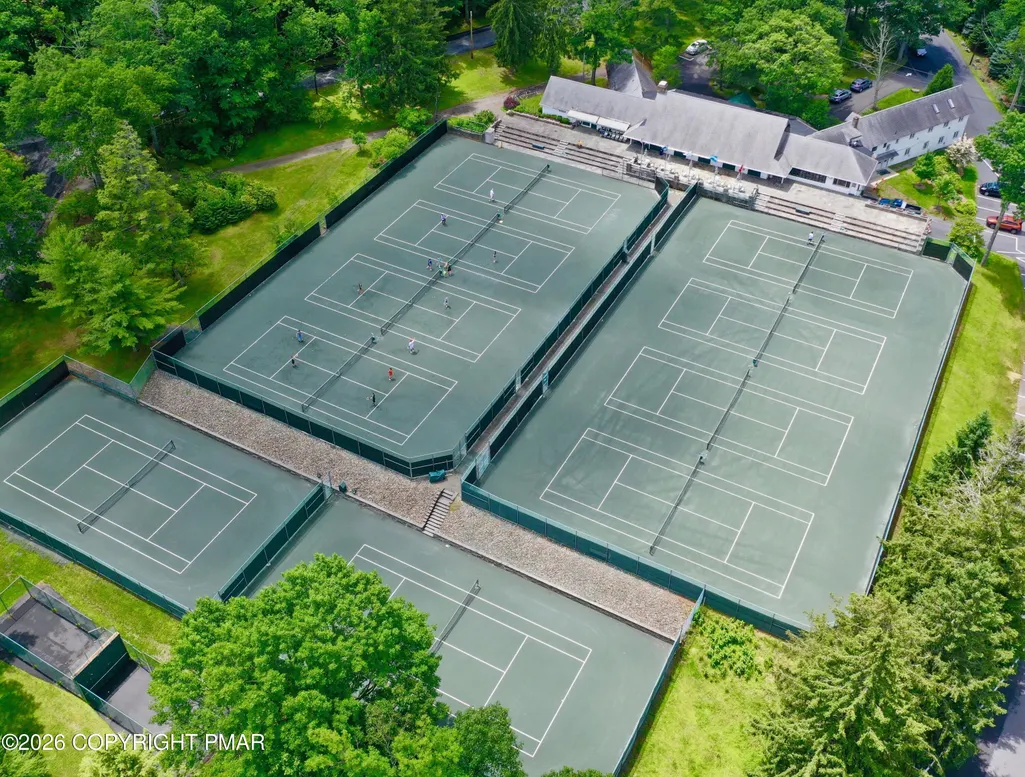
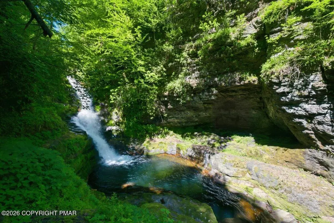
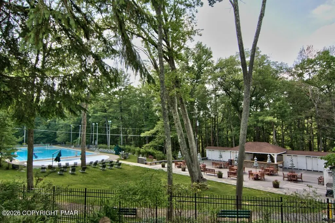
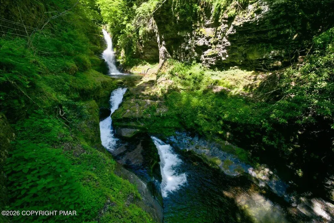
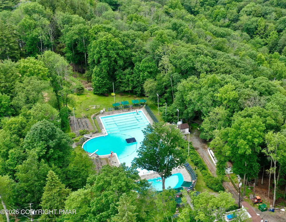
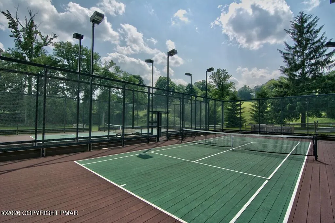
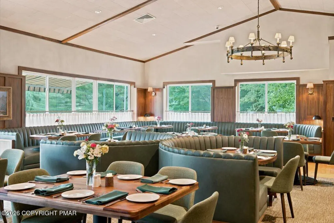
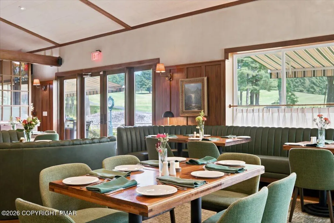
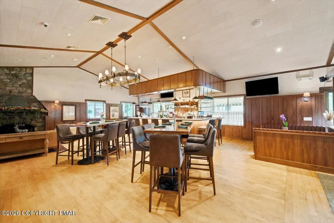
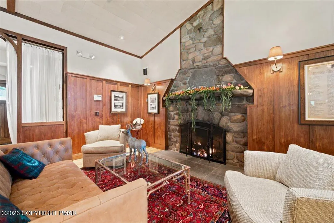
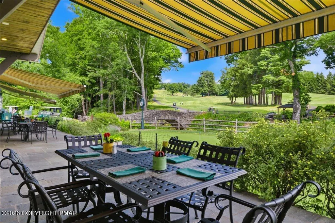
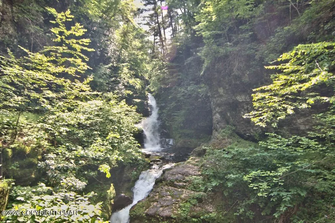
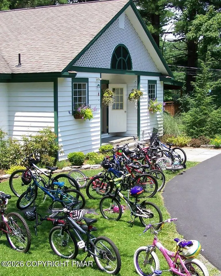
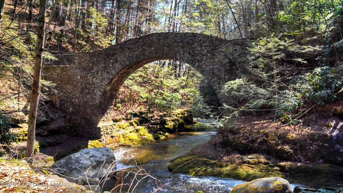
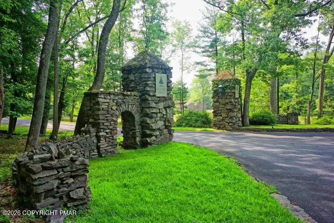
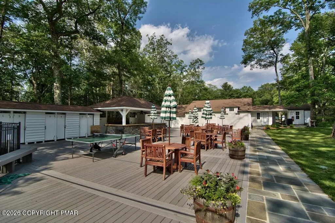
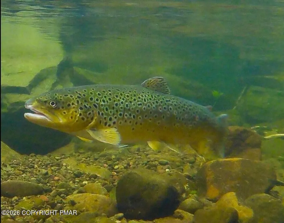
Stunning Renovated Golf Cottage in Buck Hill Falls. Perfectly positioned on the 4th tee of the Buck Hill Falls Golf Course, this beautifully renovated 4-bedroom, 2.5-bath home offers breathtaking views and exceptional living spaces designed for both relaxation and entertaining. The heart of the home is the spectacular chef's kitchen, featuring a vaulted ceiling with exposed beams, a large center island, granite countertops, high-end stainless steel appliances, abundant cabinetry, and a spacious walk-in pantry. A beautiful stone propane fireplace adds warmth and character, making this inviting space the true centerpiece of the home. Thoughtfully renovated throughout, the home combines timeless charm with modern conveniences. The dramatic double-height living room is anchored by a stunning stone wood-burning fireplace and filled with abundant natural light, creating a warm and inviting atmosphere. A separate family/sun room provides additional gathering space with sweeping fairway views. The spacious primary suite includes a beautifully renovated bathroom, while two additional bedrooms offer comfortable accommodations for family and guests. Outdoor living is a highlight of this exceptional property. The expansive screened porch serves as a true extension of the home, easily accommodating both a generous seating area and a full dining area. Complete with a wood-burning stove, it is the perfect place to entertain, unwind, and enjoy the beauty of every season while overlooking the golf course. An adjoining open deck offers additional space for outdoor dining, grilling, or simply taking in the serene surroundings. Additional features include a one-car garage, quality finishes throughout, and a move-in-ready fully furnished interior. Buck Hill Falls is one of the Poconos' most prestigious communities, featuring 27 holes of golf, tennis, pickleball, paddle and padel courts, swimming pool, 5,000 acres of private land for hiking, waterfalls and streams and much more.
| Price History | |
|---|---|
| 8/24/2026 | Listed $650,000 |
General Features
| Sewer | Private Sewer |
|---|---|
| Possession | Close Of Escrow |
| HOA Fee | 17960 |
| Property Subtype | Single Family Residence |
| Current Use | Residential |
| County | Monroe |
| Property Type | Residential |
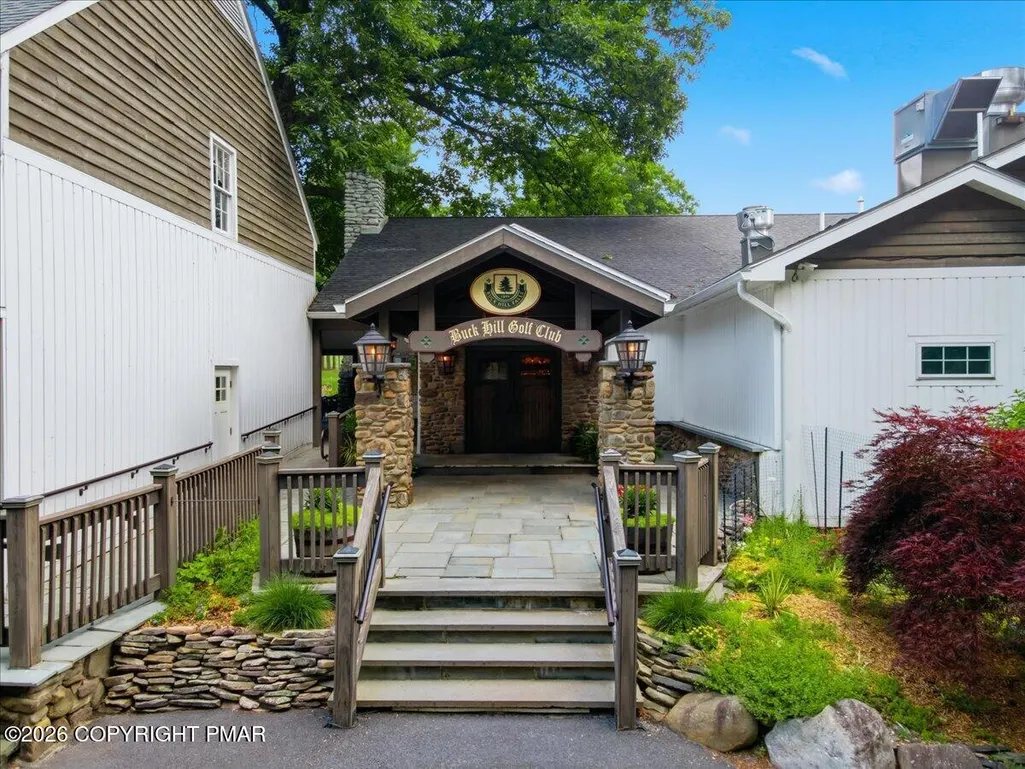
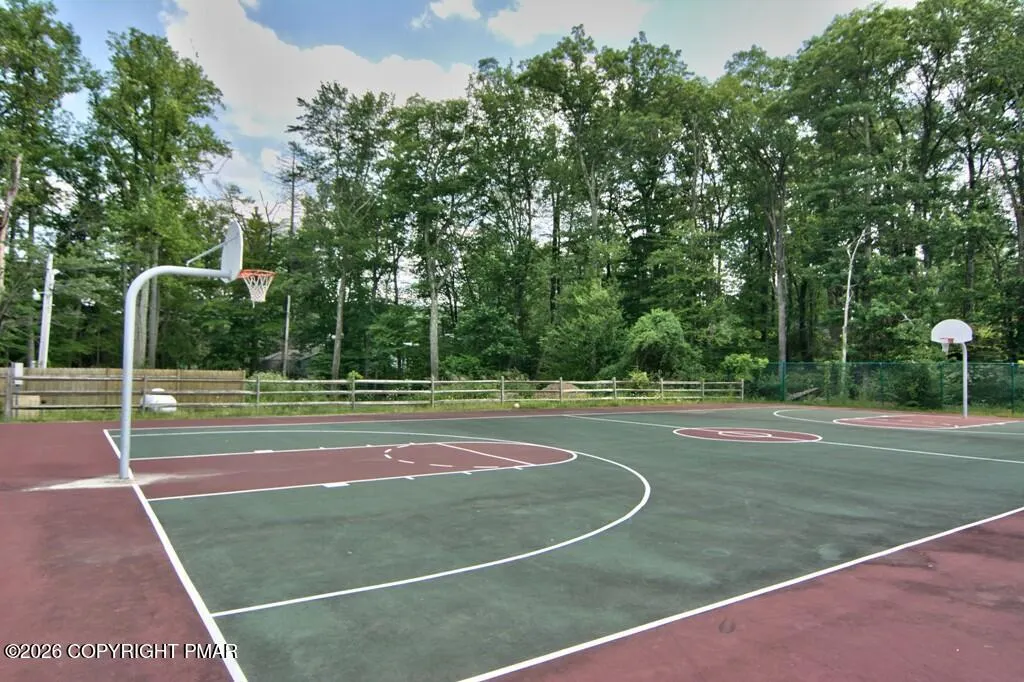
| Association Amenities | Security,Clubhouse,Restaurant,Day Camp,Playground,Golf Carts Allowed,Recreation Facilities,Golf Course,Outdoor Ice Skating,Outdoor Pool,Children's Pool,Fitness Center,Trail(s),Tennis Court(s),Pickleball,Basketball Court,Other |
| HOA | true |
| Subdivision Name | Buck Hill Falls |
| Status | Pending |
| City | Buck Hill Falls |
| High School District | Pocono Mountain |
| Zoning Description | Residential |
| Lot Size Units | Acres |
| Lot Size Square Feet | 2613.6 |
| Tax Annual Amount | 7061.96 |
| Lease Considered Y/N | false |
| Standard Status | Pending |
| Heating | Forced Air,Heat Pump,Electric,Propane |
| Construction Materials | Wood Siding |
| Year Built | 1990 |
| Stories Count | 2 |
| Attached Garage | true |
| Garage Y/N | true |
| Carport Y/N | false |
| Property Attached Y/N | false |
| Year Built Source | Public Records |
| Cooling | Ceiling Fan(s),Central Air,Heat Pump,Electric |
| Roof | Asphalt,Fiberglass |
| Appliances | Cooktop,Propane Cooktop,Double Oven,Refrigerator,Water Heater,Dishwasher,Range Hood,Disposal,Microwave,Stainless Steel Appliance(s),Washer,Dryer,Other |
| Garage Spaces | 1 |
| Patio/Porch Features | Porch,Deck,Screened |
| Architectural Style | Contemporary |
| Security Features | Security System,Smoke Detector(s) |
| Total Rooms | 8 |
| Full Baths | 2 |
| Disclosures | Resale Certificate,Right of First Refusal |
| View | Golf Course |
| Electric | 200+ Amp Service |
| Association Fee Includes | Trash,Security,Maintenance Structure,Maintenance Road,Golf Club Membership |
| Tax Year | 2025 |
| Open Parking Spaces | 3 |
| Legal Description | Unit 810 |
| Structure Type | House |
| Zoning | CRH |
| Year Built Details | Significant renovation including new kitchen and additional outdoor space in 2021 |
Interior Features
| Total Baths | 3 |
|---|---|
| Basement (Y/N) | false |
| Heating Y/N | true |
| Above Grade Finished Area | 2499 |
| Interior Amenities | Butler Pantry,Eat-in Kitchen,Kitchen Island,Wet Bar,Granite Counters,Beamed Ceilings,Cathedral Ceiling(s),High Ceilings,Walk-In Closet(s),Open Floorplan |
| Basement | Concrete,Crawl Space |
| Flooring | Carpet,Ceramic Tile,Hardwood,Tile |
| Fireplace Features | Kitchen,Living Room,Outside,Propane,Wood Burning,Stone,Other |
| Common Walls | No Common Walls |
| Air Conditioning Y/N | true |
| Window Features | Insulated Windows,Blinds,Screens |
| Fireplace Y/N | true |
| Half Baths | 1 |
| Total Bedrooms | 4 |
| Heating-Heat Pump | true |
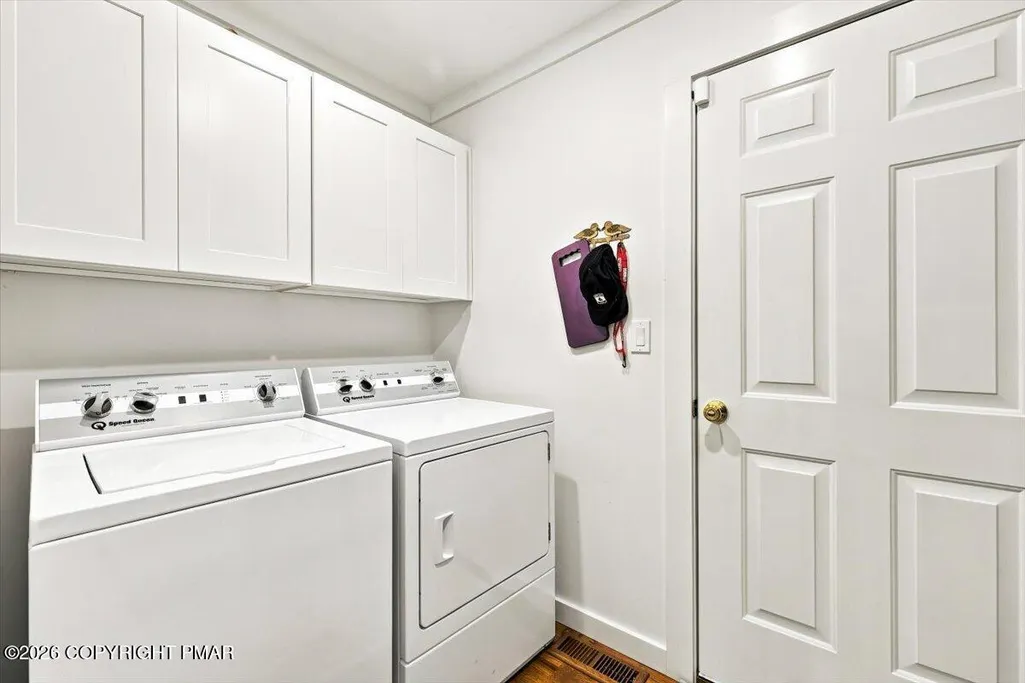
| Laundry Features | Main Level |
| Furnished Y/N | Furnished |
| LivingAreaSource | Plans |
| Heating-Forced Air | true |
| Total Fireplaces | 3 |
Exterior Features
| Lot Features | Cul-De-Sac,On Golf Course,Level |
|---|---|
| Water Source | Private |
| Lot Size Area | 0.06 |
| Lot Size Acres | 0.06 |
| Road Surface Type | Paved |
| Road Responsibility | Private Maintained Road |
| Horse Y/N | false |
| Building Area Total | 2499 |
| Door Features | Pocket Door(s),Sliding Doors |
| Total Parking | 4 |
| Covered Spaces | 1 |
Amenities
- Foreclosure
- Views
- Short Sale
- New Construction
- Adult 55+
- Lease To Own
- No HOA Fees
- Furnished
- Primary On Main
- Air Conditioning
- Seller Finance
- Green
- Fixer Upper
- Horse
- Golf
- Fireplace
- Deck
- Garage
- Basement
- Pool
Property vs Single Family Average in 18323
Price
Taxes
Year Built
In The Neighborhood
Buck Hill Falls
$ 425,000
109 Creekside Road
Buck Hill Falls, PA 18323
- Type
- Single Family
- Size
- 1,961 SqFt
- Rooms
- 3 Beds + 2.5 Baths
Buck Hill Falls
$ 874,900
214 Goldenrod Lane
Buck Hill Falls, PA 18323
- Type
- Single Family
- Size
- 4,458 SqFt
- Rooms
- 6 Beds + 4 Baths
Buck Hill Falls
$ 495,000
128 Creekside Road
Buck Hill Falls, PA 18323
- Type
- Single Family
- Size
- 3,856 SqFt
- Rooms
- 3 Beds + 2.5 Baths
Buck Hill Falls
$ 449,900
119 Falls Drive
Buck Hill Falls, PA 18323
- Type
- Single Family
- Size
- 3,180 SqFt
- Rooms
- 5 Beds + 4 Baths
 The data relating to real estate for sale on this web site includes listings held by MLS-IDX Participants of the Internet Data Exchange program of the Multiple Listing Service of the Pocono Mountains Association of Realtors®. Listings marked with the Internet Data Exchange logo are not necessarily the listings of the owner of this web site. All listing data is the copyrighted property of the aforesaid Association and its MLS-IDX Participants with all rights reserved. The information contained
